
I would like to thank Stephen and his crew for the amazing work they did remodeling my outdated kitchen (last two pictures). I took my time comparing other contractors prior to the start of the remodel, but Stephen stood out with his professionalism, attention to detail, and fair pricing. He helped us choose the right materials and even provided a 3D model to give us a clear idea of how the final kitchen would look. His contract was very well structured, with everything clearly listed, there were no hidden fees or surprises at the end of the project. His communication was excellent throughout the entire process. They handled everything you see in the photos, removing the bulkhead, adding a dishwasher, new flooring, painting, backsplash tile, garbage disposal, under-cabinet lighting, installing new lights, laying a new water line for the fridge’s water dispenser, and installing all the appliances. What stood out most to me was that Stephen made sure everything was up to his own high standards. If something wasn’t quite there, he made sure it got corrected, which really shows how much he cares about the quality of his work, and I really appreciate that kind of attention to detail. I’m so glad I went with Renewed Homes Construction after taking the time to compare others. If I have more projects in the future, I’ll definitely work with them again. 10/10, highly recommend!
Open-Concept Conversion in Fox Chapel, PA
Pittsburgh Home Renovations delivers open-concept conversions for Fox Chapel estate homes with complex layouts and older construction.
- Connected kitchen, dining, and living areas replace isolated rooms that limit how you use the space
- Engineered beam installation preserves structural integrity after load-bearing walls are removed
- Natural light reaches more of the main floor once dividing walls are gone
- Older electrical, plumbing, and HVAC lines inside removed walls get properly rerouted rather than patched around
- An open main floor adds measurable resale appeal in Fox Chapel's high-value market
- Finish work matches existing millwork and hardwood floors common in older Fox Chapel custom homes
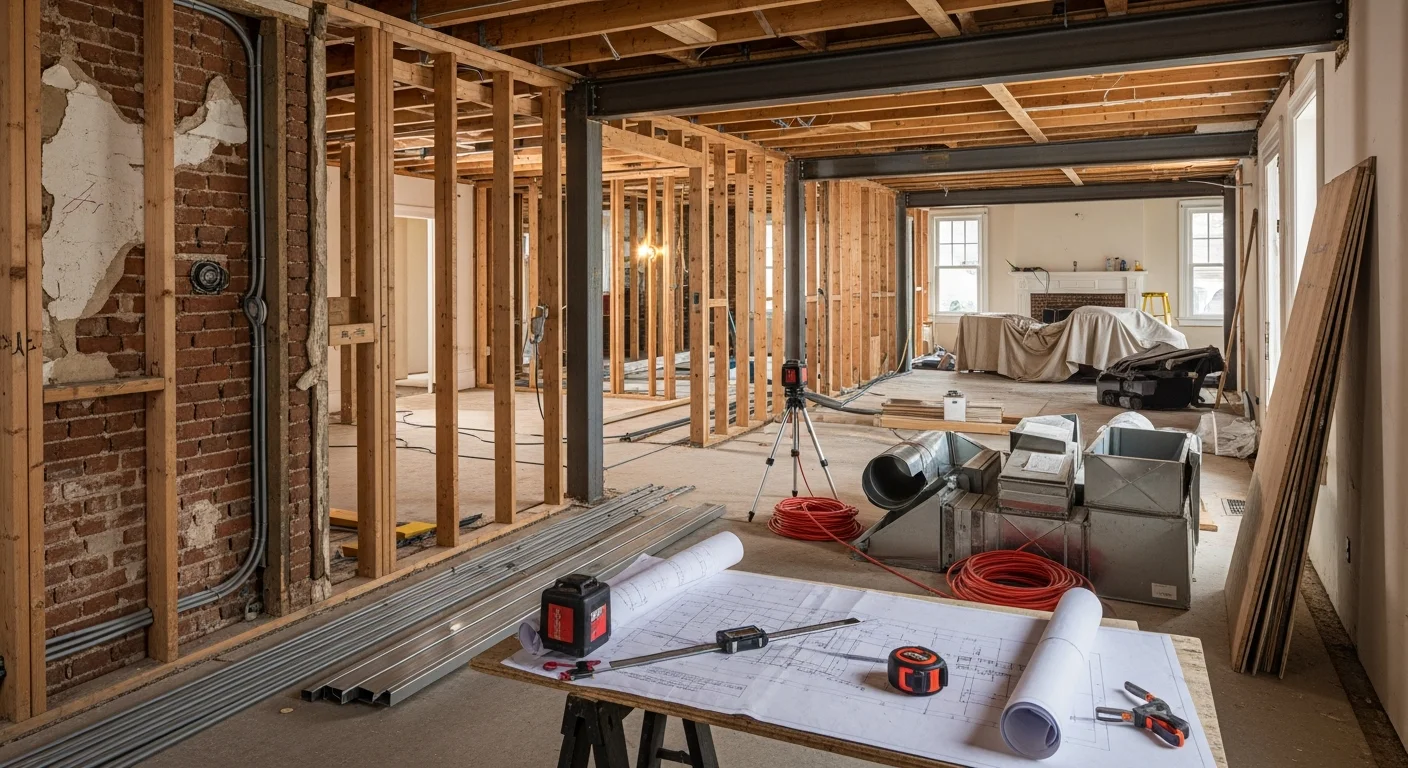
Expert Open-Concept Conversion in Fox Chapel, PA
Open-concept conversion in Fox Chapel means more than removing a wall. Many homes in the borough were built decades ago with closed, compartmentalized floor plans. Separate kitchens, formal dining rooms, and walled-off living spaces made sense then. They do not match how families live today. Pittsburgh Home Renovations handles the full scope: structural assessment, load-bearing wall removal, engineered beam installation, utility relocation, and finish work. Fox Chapel custom homes often carry significant structural complexity. Multi-story construction, heavy original framing, and older electrical and HVAC runs inside walls all require careful planning before demolition begins. We coordinate structural engineering, trades, and finish work under one project. The result is a connected main floor that brings natural light deeper into the home and creates a living space that fits how you actually use it. If you own a Fox Chapel estate and want to open your main floor, call Pittsburgh Home Renovations to schedule a walkthrough.
What's included
- Connected kitchen, dining, and living areas replace isolated rooms that limit how you use the space
- Engineered beam installation preserves structural integrity after load-bearing walls are removed
- Natural light reaches more of the main floor once dividing walls are gone
- Older electrical, plumbing, and HVAC lines inside removed walls get properly rerouted rather than patched around
- An open main floor adds measurable resale appeal in Fox Chapel's high-value market
- Finish work matches existing millwork and hardwood floors common in older Fox Chapel custom homes
More Whole Home Remodeling Services
Need this service?
Get a clear roof assessment before you commit.
Open-Concept Conversion FAQ
Common questions about open-concept conversion in Fox Chapel, PA.
Yes, we handle load-bearing wall removal as part of open-concept conversions in Fox Chapel. A structural engineer assesses the span and load, and we install the correct engineered beam before any wall comes down.
We reroute all utilities found inside removed walls before demolition proceeds. Fox Chapel homes built several decades ago often have older wiring runs that we address during this stage.
Yes, we match new finish work to existing trim profiles and refinish or patch hardwood floors so the opened space looks intentional, not pieced together.
Structural engineering is required when load-bearing walls are involved, and most Fox Chapel estate homes have them on the main floor. Pittsburgh Home Renovations coordinates that evaluation as part of the project scope.
We manage the full conversion from structural work through finished surfaces. Fox Chapel homeowners work with one team across demo, framing, trades, and final finishes.
Call Pittsburgh Home Renovations to schedule an on-site walkthrough of your Fox Chapel property. We review the existing layout, identify structural conditions, and outline the full scope before any work begins.
Still have questions?
Call us directly. Real answers, no scripts.
What Allegheny County homeowners say.
Worked with us?
Leave a ReviewProudly Based in Pittsburgh, PA
Stop by, call, or book online — we're always nearby when you need us.
Phone
(585) 789-0098Hours
- Monday 8:00 AM - 5:00 PM
- Tuesday 8:00 AM - 5:00 PM
- Wednesday 8:00 AM - 5:00 PM
- Thursday 8:00 AM - 5:00 PM
- Friday 8:00 AM - 5:00 PM
- Saturday Closed
- Sunday Closed